
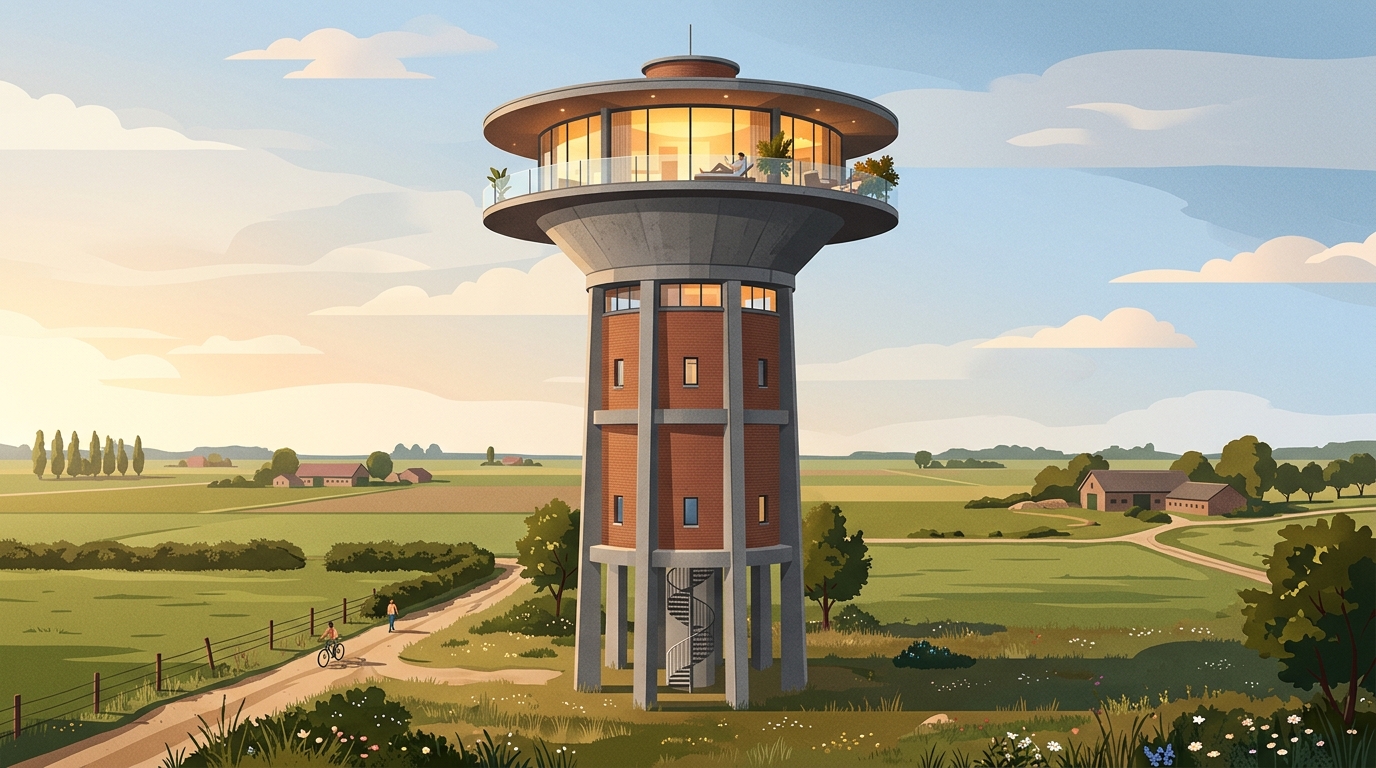
In the heart of the flat Belgian landscape, in the small town of Steenokkerzeel, stands a structure that is hard to ignore. It is a massive, 100-foot-tall tower that has dominated the horizon for decades. Today, thanks to a bold architectural vision, this former industrial structure has become a unique single-family home.
The history of this place dates back to the late 1930s and early 1940s. The water tower served the local community for several decades, right up until the early 1990s. The building was a silent witness to Europe's complex history; during the Second World War, the Nazis used it as a strategic observation post.
In 2004, the structure was granted heritage protection, which paved the way for its remarkable metamorphosis under the guidance of Bham Design Studio. On the outside, the concrete columns and brick walls were respectfully restored in an effort to bring the tower back to its original glory. Inside, however, it gained a completely new life, dominated by a modern, minimalist contrast of black and white.
Living in this vertical residence is a fascinating journey. At the very bottom, there is an entrance and a two-car garage, while guest rooms and a workspace are located higher up. The fifth floor houses the master bedroom, connected by a spiral staircase to the main living area. The true crowning jewel of the home is the highest level, situated in the former water tank zone. A spacious terrace was created there, offering sweeping views of the entire surrounding landscape.